Made with Grok Imagine · CC0 · 3 Jul 2026
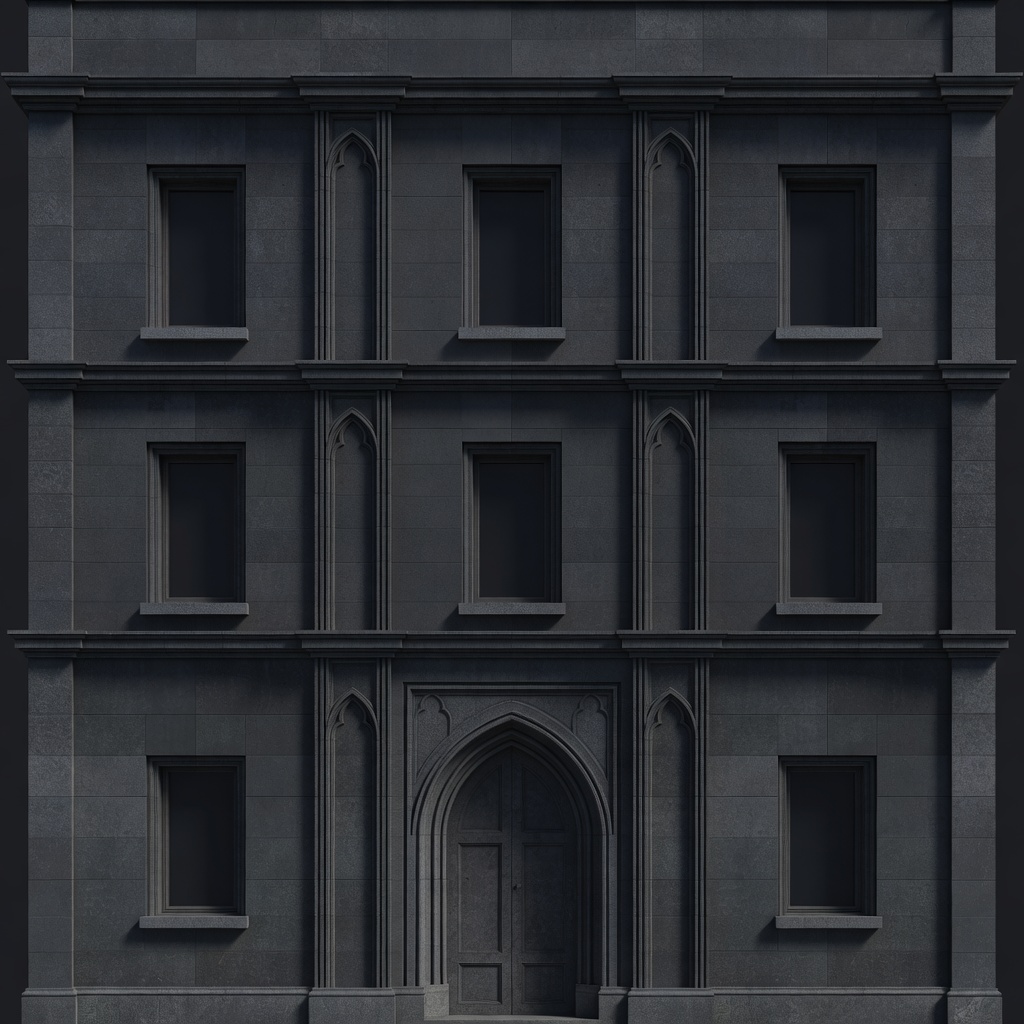
Realistic Building Facade with Door (2 / 2)
Generated from: Realistic urban building facade front elevation, dark stone and concrete construction with subtle Gothic undertones. Ground floor has a large central double door entrance with stone archway frame. Two upper floors with only 2-3 evenly spaced rectangular windows per floor, recessed window frames with dark glass. Architectural details: cornice line between floors, stone window sills, subtle pilasters or vertical wall divisions, flat roof parapet. The facade should feel like a complete building face -- door at bottom, windows above, balanced composition. Dark moody atmosphere. No sky, no ground, no perspective -- pure orthographic front elevation suitable as a seamless building texture. PBR albedo map, clean edges, square format.
- Type
- Game Art
- Downloads
- 0
- License
- CC0
Creator
Ryan Mapleton
Comments
Sign in to join the conversation.
Sign in to commentLicense
🌍CC0
Use, share, and remix the model freely with no restrictions and no attribution needed.