Made with Nano Banana 2 Lite · CC0 · 3 Jul 2026
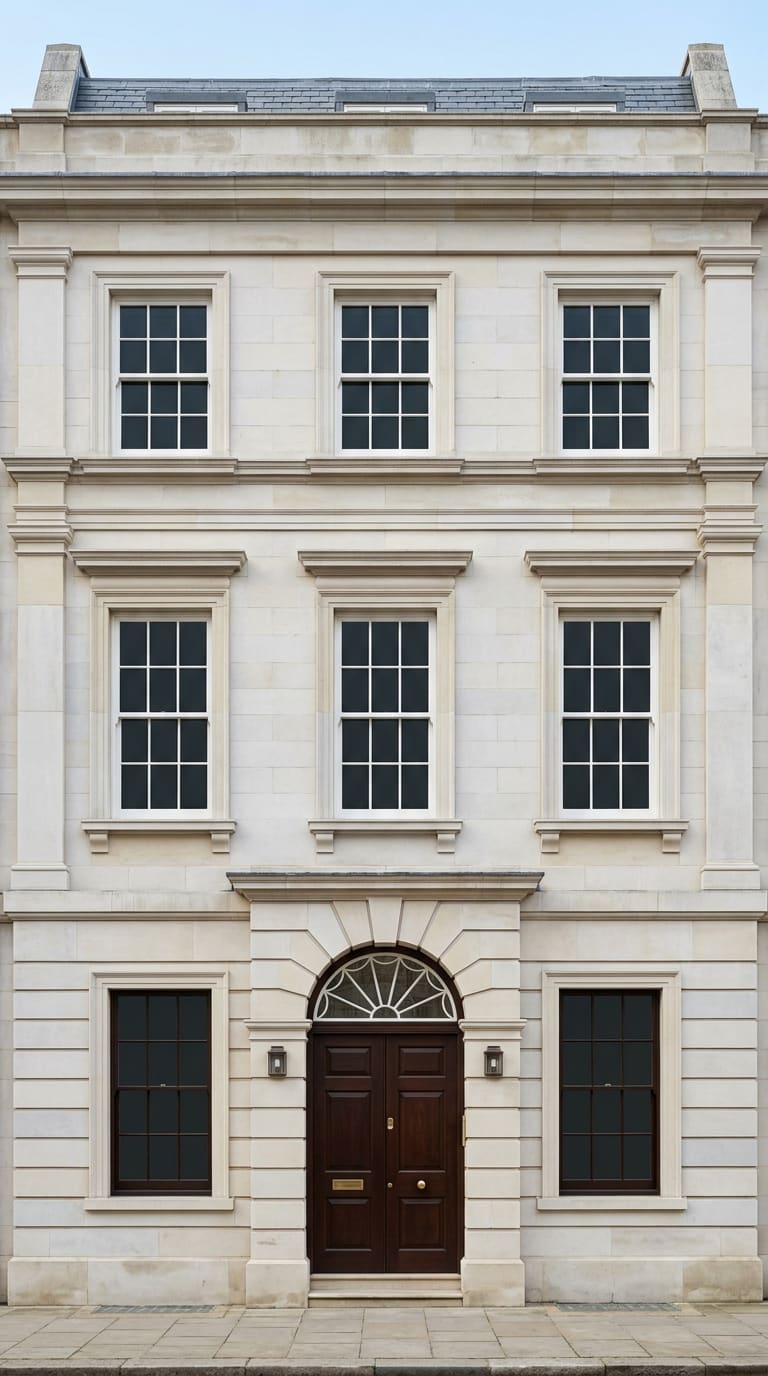
Bright Building Facade Door Windows (1 / 2)
Generated from: Light cream and pale gray stone building facade, 3-story urban townhouse elevation. BOTTOM THIRD: a very prominent wide dark brown wooden double doorway with a semi-circular fanlight above, clearly framed by light stone archway, the door is clearly visible as a distinct brown rectangle against the pale stone. MIDDLE AND TOP: two floors above each with 3 evenly spaced rectangular windows with dark panes, white painted window frames creating clear contrast. Architectural details: light stone cornices, decorative lintels, subtle pilasters. The entire facade should read as a complete building face from ground to roof. Bright even front elevation lighting, no shadows, clean orthographic view. The pale stone must contrast sharply with the dark door.
- Type
- Game Art
- Downloads
- 0
- License
- CC0
Creator
Ryan Mapleton
Comments
Sign in to join the conversation.
Sign in to commentLicense
🌍CC0
Use, share, and remix the model freely with no restrictions and no attribution needed.