Asset Store
Discover high-quality assets for your next game project, or create your own with AI.
Create AssetDiscover high-quality assets for your next game project, or create your own with AI.
Create Asset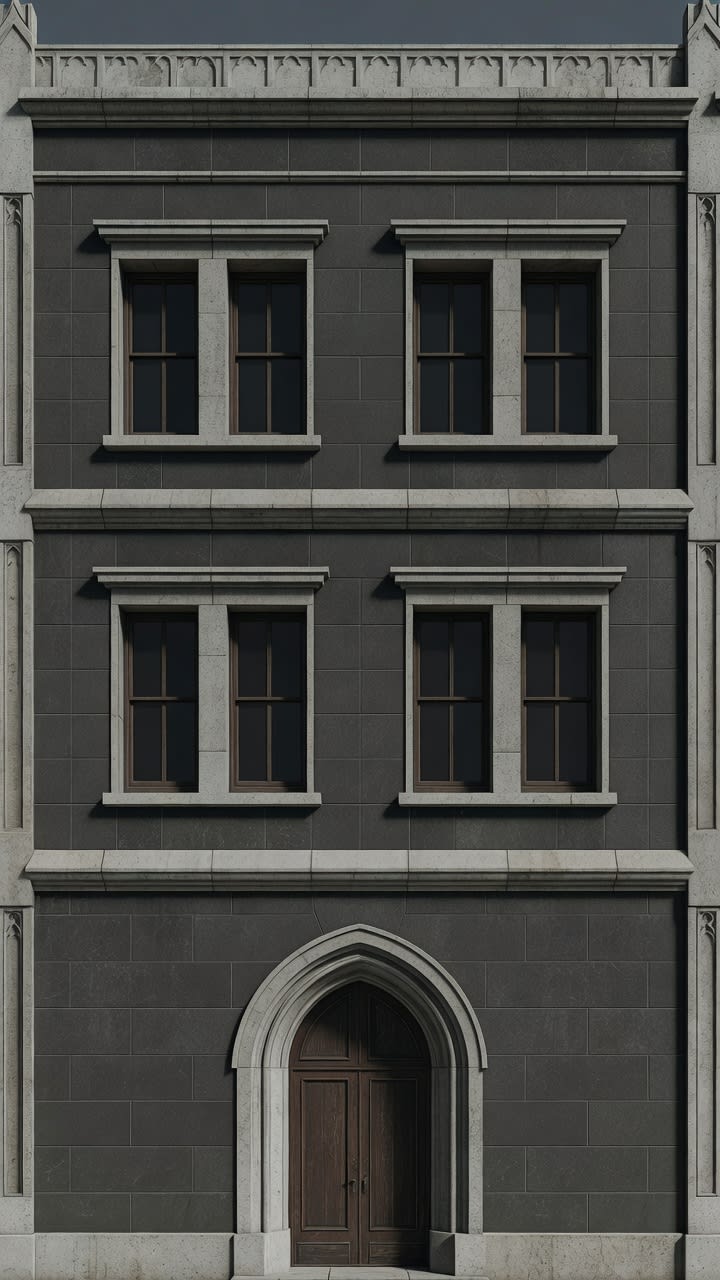
Made with Grok Imagine · CC0 · 3 Jul 2026
Generated from: Complete realistic urban building front elevation, portrait orientation. Ground floor: centered stone archway doorway with dark wooden double doors, street-level storefront or entrance. Two upper floors above: exactly 2 evenly spaced tall rectangular windows with dark glass per floor, separated by stone mullions. Architectural details: strong horizontal cornice bands separating each floor, stone window sills and lintels, subtle vertical pilasters at edges, decorative parapet at roofline. Dark gray stone and aged concrete materials, subtle Gothic mood. The facade must show the full building from ground to roofline -- door at very bottom, then first floor windows, then second floor windows, then roofline at very top. Clean orthographic front elevation, flat even lighting, no perspective distortion, no sky, no ground plane. PBR albedo diffuse map.
Creator
Ryan Mapleton
Sign in to join the conversation.
Sign in to comment🌍CC0
Use, share, and remix the model freely with no restrictions and no attribution needed.