Asset Store
Discover high-quality assets for your next game project, or create your own with AI.
Create AssetDiscover high-quality assets for your next game project, or create your own with AI.
Create Asset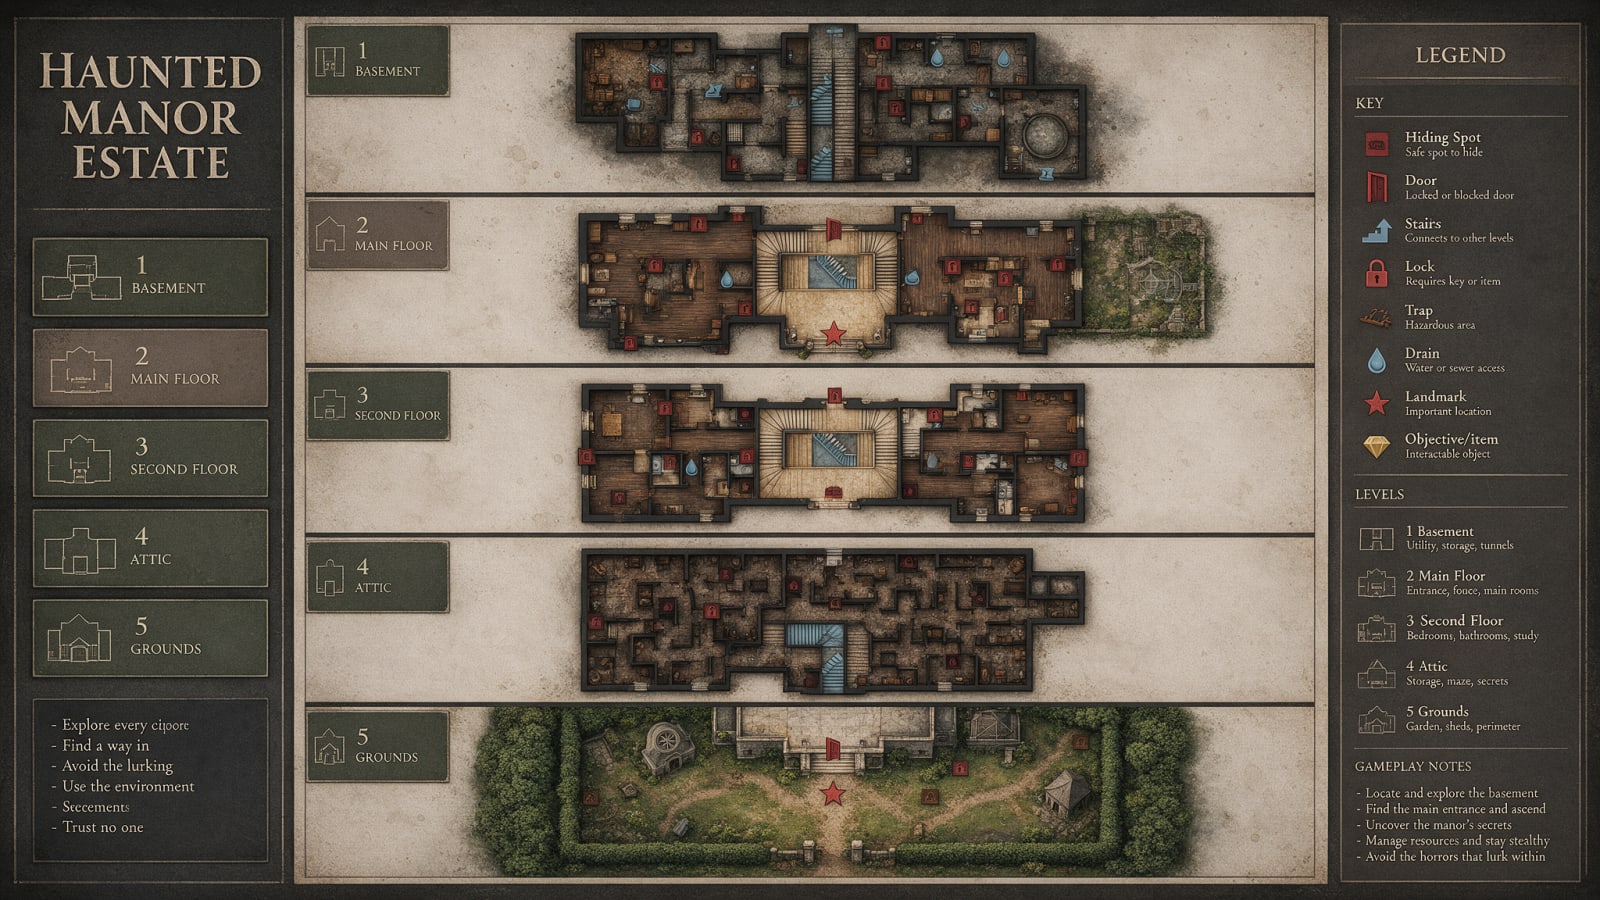
Made with Seedream 5.0 Pro · CC0 · 18 Sept 2026
Generated from: Original survival-horror game level design map, top-down architectural floor-plan composite for a sprawling old mansion estate. Show five clearly separated panels or stacked levels: basement, main floor, second floor, attic, and exterior grounds. Include a front yard with one enormous central mansion entrance door, a backyard with a neglected garden and service access, and the entire property enclosed by extremely tall dense hedges forming a claustrophobic perimeter. Design with strong gameplay flow: central grand foyer and staircase, looping corridors, locked side rooms, servant passages, hidden maintenance routes, basement utility tunnels, second-floor bedrooms and observation areas, attic storage maze, and multiple stealth-safe hiding spots. High readability, clean shapes, strong room boundaries, muted charcoal, dirty ivory, deep green, rust red accents, architectural blueprint plus hand-drawn survival-horror presentation, overhead orthographic view, no copyrighted logos, no recognizable characters, no tiny illegible labels, no decorative text, professional game-design map concept art.
Creator
Comma YT
Sign in to join the conversation.
Sign in to comment🌍CC0
Use, share, and remix the model freely with no restrictions and no attribution needed.