Asset Store
Discover high-quality assets for your next game project, or create your own with AI.
Create AssetDiscover high-quality assets for your next game project, or create your own with AI.
Create Asset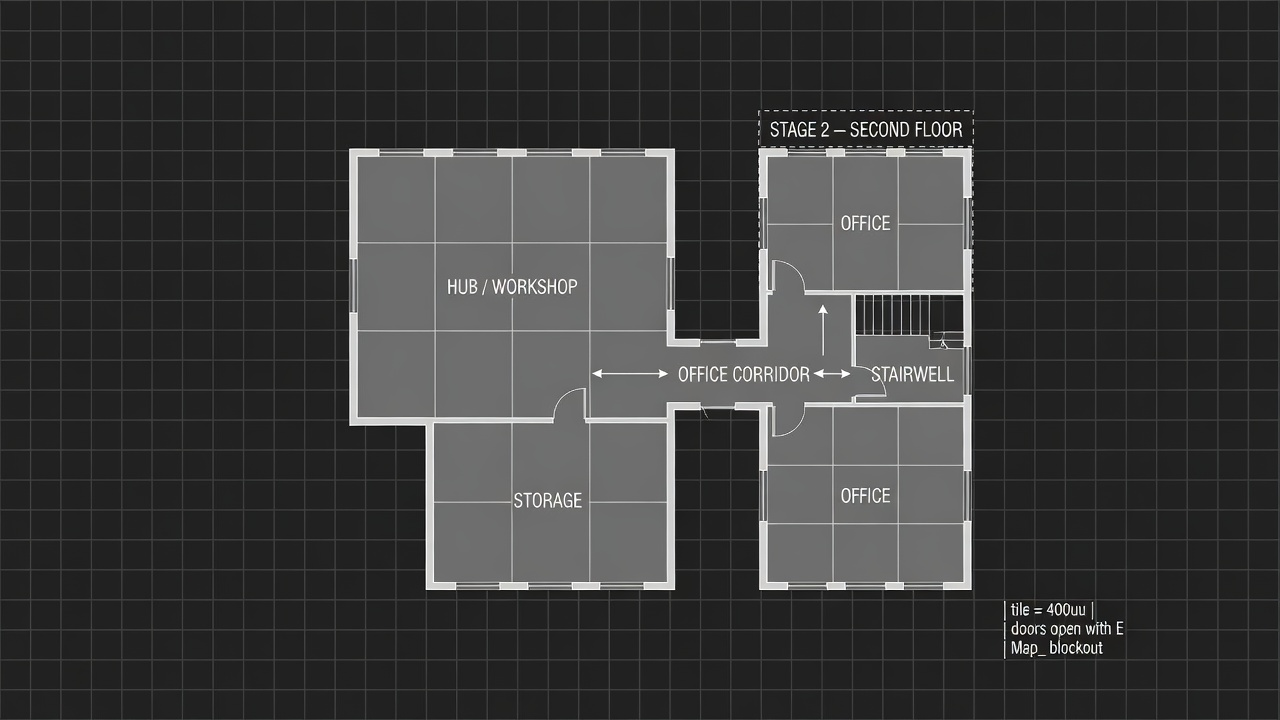
Made with Grok Imagine · CC0 · 21 Jul 2026
Generated from: Pure top-down orthographic 2D architectural floorplan blueprint in high-contrast industrial schematic style on a dark charcoal grid background. No perspective, no 3D tilt, no isometric — strictly flat plan view looking straight down. GRID: visible dark gray grid lines at regular intervals covering the entire sheet. ROOMS — all rectangular, snapped to the grid, walls drawn as thick white/light-gray lines, floors as medium-gray filled rectangles, doorways as clear gaps in walls with a thin door tick mark flush in the frame: GROUND FLOOR (dominant, centered): - HUB / WORKSHOP: large room center-west, approximately 5 tiles wide × 3 tiles tall. Door SOUTH into Storage. Door EAST into Office Corridor. North and west walls solid. - STORAGE: directly below Hub, 4×3 tiles, sharing the south doorway. Dead-end south wall solid. - OFFICE CORRIDOR: narrow 1-tile-wide hallway extending 2 tiles east from Hub's east door. - OFFICE: 3×3 tile room at the east end of the corridor, west door from corridor, east door into Stairwell. - STAIRWELL: 3×3 tile room east of Office, containing a staircase chevron symbol pointing UP. SECOND FLOOR (shown as separate inset panel or dashed overlay box, labeled): - STAGE 2 (2F): 3×3 or 4×3 room positioned above the Office footprint area, entered from stairwell via doorway at top of stairs. Fully enclosed. FLOW ARROWS: subtle thin directional arrows showing Hub ↔ Storage, Hub → Corridor → Office → Stairs ↑ → Stage 2. LABELS in white clean readable text: "HUB / WORKSHOP", "STORAGE", "OFFICE", "STAIRWELL", "STAGE 2 — SECOND FLOOR". Small legend in corner: "tile = 400uu | doors open with E | Map_ blockout". STYLE: dark charcoal background, high contrast, minimal decoration, schematic/blueprint aesthetic, no furniture clutter, no purple or neon, no UI cards or chrome, no disconnected rooms, no dead-end hallway stubs. Clean industrial architecture plan.
Creator
Мартин Цветков
Sign in to join the conversation.
Sign in to comment🌍CC0
Use, share, and remix the model freely with no restrictions and no attribution needed.