Asset Store
Discover high-quality assets for your next game project, or create your own with AI.
Create AssetDiscover high-quality assets for your next game project, or create your own with AI.
Create AssetMade with Nano Banana 2.1 · 22 Nov 2026
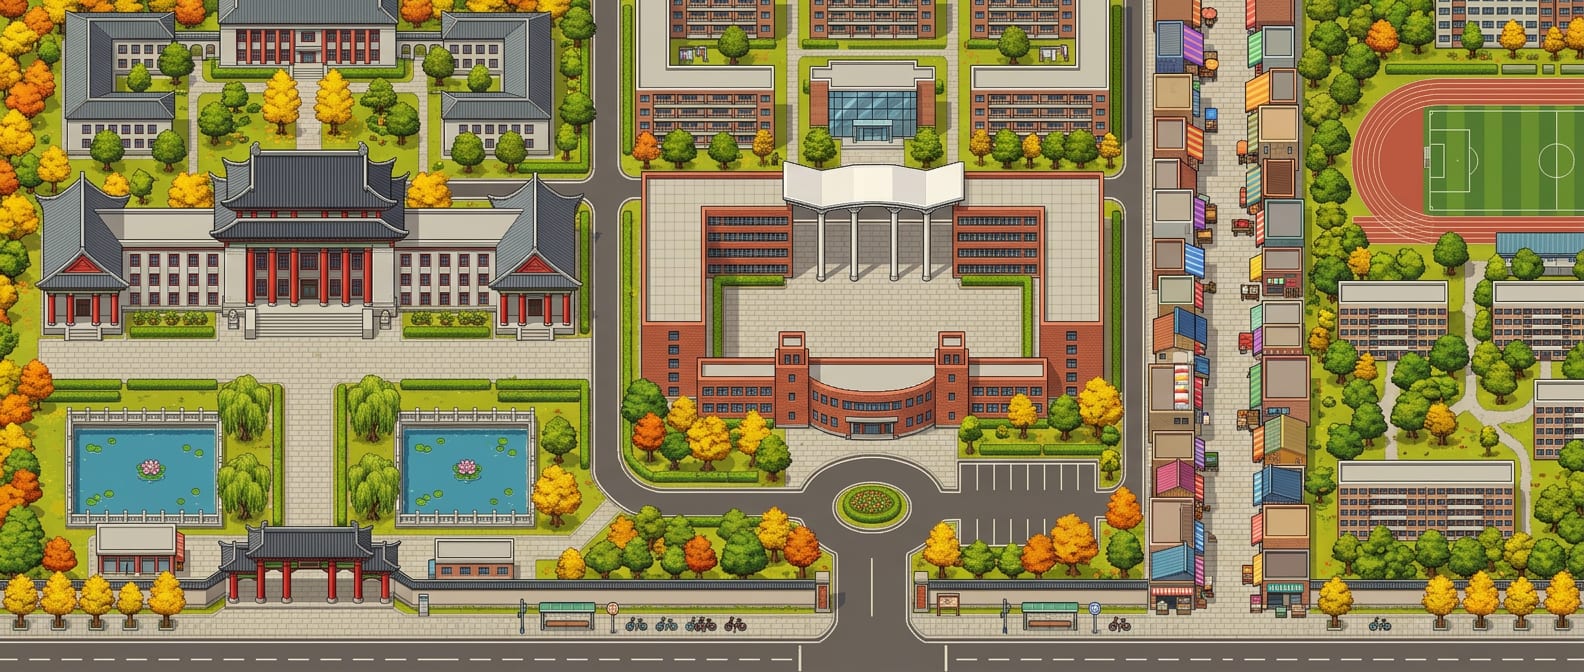
Generated from: One single coherent, very detailed, hand-painted pixel art map of part of a big Chinese university campus (Sichuan University, Wangjiang campus) for a 2D top-down RPG, in the style of Eastward, 3/4 overhead view, wide panorama, a prestigious, beautifully maintained campus on a bright sunny autumn afternoon: clean buildings, tidy paving, trimmed hedges, flowerbeds, many ginkgo and camphor trees; buildings stand on paved forecourts and sidewalks; no decay, no trash, no wires, no text, no people. LAYOUT: BOTTOM edge: a busy city ring road with sidewalk, bus stop and shared bikes, and the campus wall with the MAIN NORTH GATE (a traditional Chinese gate with red columns) in the bottom LEFT-CENTER; it is the only gate. From the gate a straight paved avenue goes up between two lotus ponds with white stone balustrades and weeping willows to the iconic Administration Building: a long low symmetric 1950s Chinese revival building; center a taller block with eight tall red columns and a big DOUBLE-EAVED dark grey hip-and-gable roof and a wide stone staircase; long pale grey-white wings with red-framed windows; at each end a forward pavilion with red columns and a grey roof with a red triangular gable on the LEFT side of the map, on a paved forecourt. Near the gate a student canteen and a small security office. Behind the administration building (top-left): the graduate school buildings in gardens. CENTER: the HUGE Foundational Study Buildings complex, by far the largest thing on the map, about three times bigger than the administration building: modern red brick, a low semicircular front building with two small square towers, a big open-air paved courtyard plaza behind it enclosed by two very large L-shaped five-storey brick buildings, and a huge white open canopy roof on tall columns at the back; in front a roundabout with a round flowerbed and a car park. TOP-CENTER: the west-zone student apartments: several six-storey dormitory blocks with balconies and laundry around green courtyards, one of them the international student residence with a glass entrance. RIGHT-CENTER: a long, lively COMMERCIAL STREET running from bottom to top, lined on both sides with many small shops with colorful awnings, a teahouse, milk tea, noodles, a bank branch, a print shop, a parcel station, food carts and outdoor tables. RIGHT: the north garden student dormitory area with apartment blocks among trees, a running track with football field and a canteen. PATHS: organic and varied, curving footpaths, small plazas, diagonal shortcuts, all areas comfortably connected; wide roads between the big zones.
Creator
user_9ab9fed8
Sign in to join the conversation.
Sign in to comment6 picks